Homes + listening spaces
Balance music reproduction and everyday conversation in rooms with expansive glazing, stone floors or open layouts. Coordinate panels and diffusers with artwork, millwork and custom speaker builds.

Acoustic Treatment + Sound Diffusion
Bring clarity and comfort to reflective rooms. K+A designs and installs acoustic wall panels, ceiling treatments and sound diffusers around your architecture, music and conversation.
Discuss your project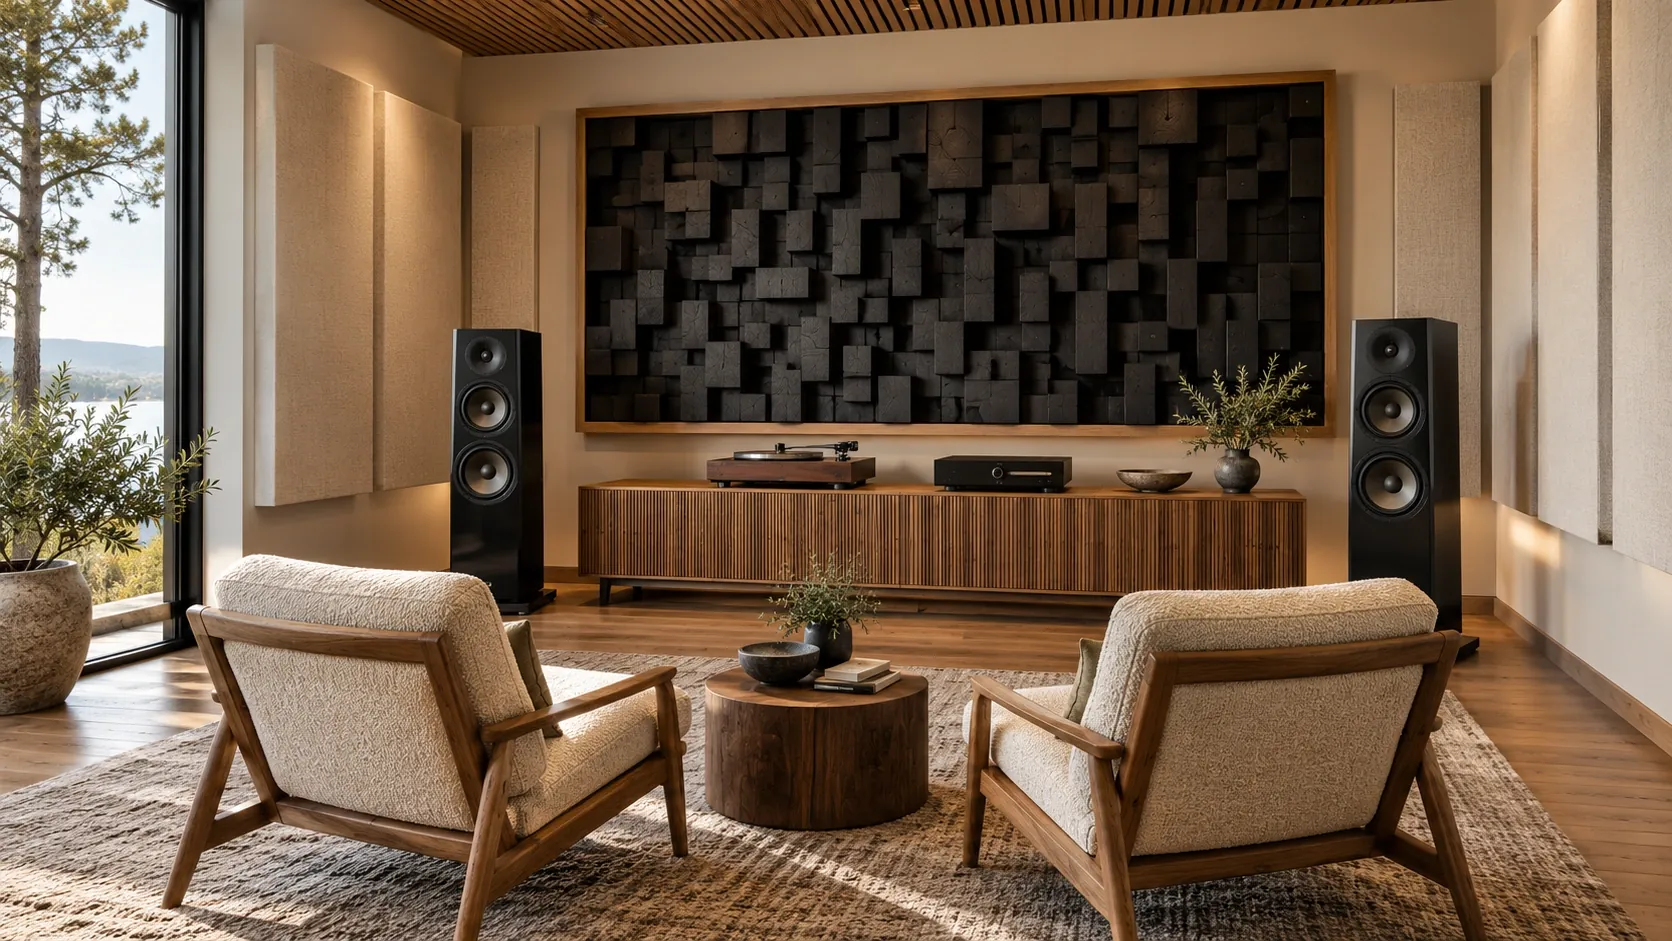
Explore the possibilities
Select an image to explore in detail.



Designed for the way a room is used
A restaurant, a living room and a private cinema need different acoustic approaches. We shape the treatment around the activity, the room and the people using it.
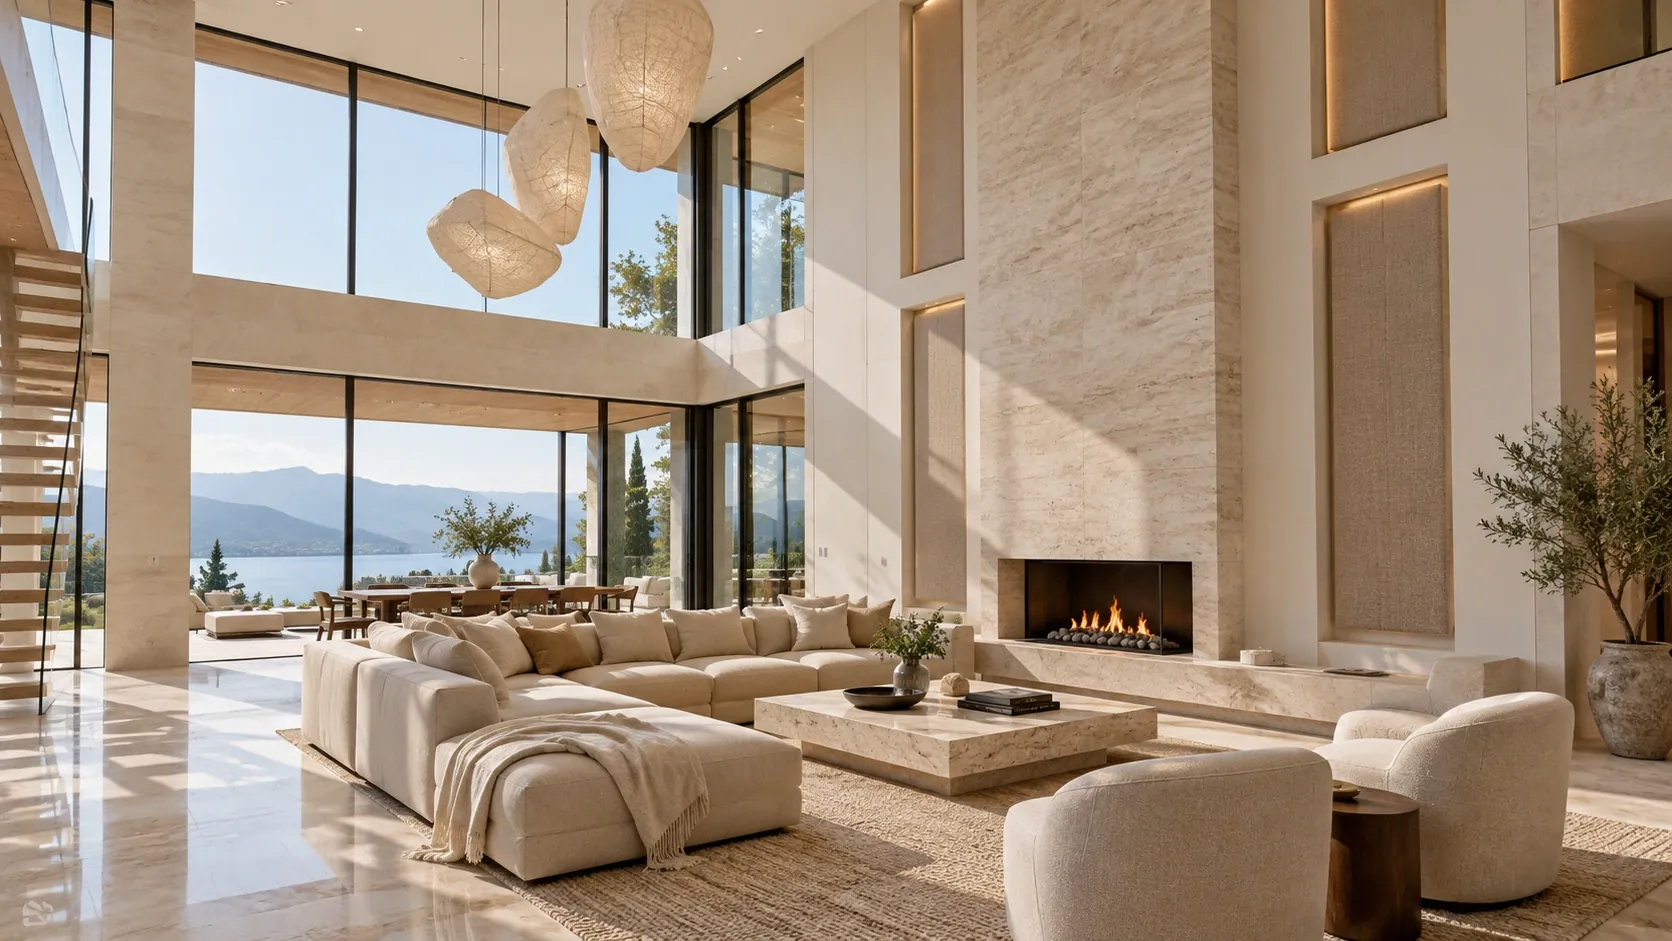
Balance music reproduction and everyday conversation in rooms with expansive glazing, stone floors or open layouts. Coordinate panels and diffusers with artwork, millwork and custom speaker builds.
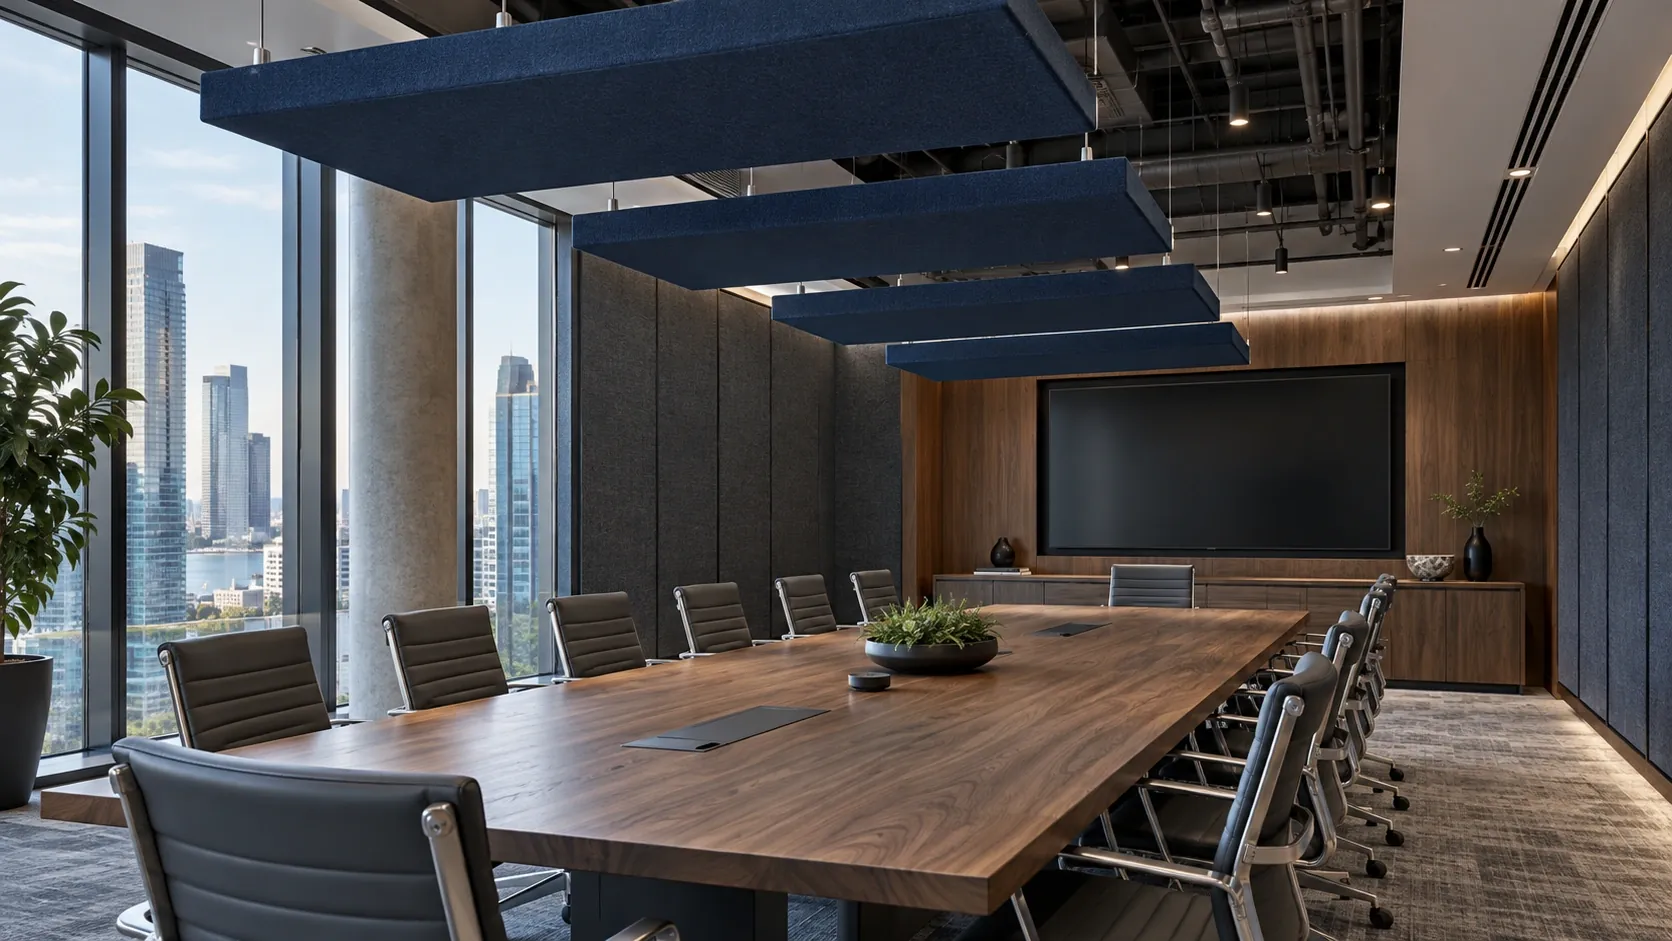
Address reflections that make speech and conferencing difficult to follow. Combine room treatment with microphone, loudspeaker and seating placement.
Plan absorptive surfaces and ceiling treatments for dining rooms, lounges and reception spaces, with conversation and the intended atmosphere in mind.
Designed around your needs
Glass, stone, high ceilings and other hard surfaces can make a room sound overly lively, even with a well-designed audio system. We assess how the room is used, identify problem reflections and coordinate treatment with your interior. Absorptive panels help reduce excess reflected sound, while diffusers spread reflections in different directions. We select the combination, coverage and placement around the room and the experience you want.
Acoustic design + installation
Review the room's surfaces, layout, listening positions and intended use. Measurements and listening checks help guide the treatment plan and identify priorities.
Integrate fabric-wrapped absorptive panels, upholstered wall sections and suitable architectural panel systems. Coordinate panel depth, coverage and placement with the room's acoustic needs.
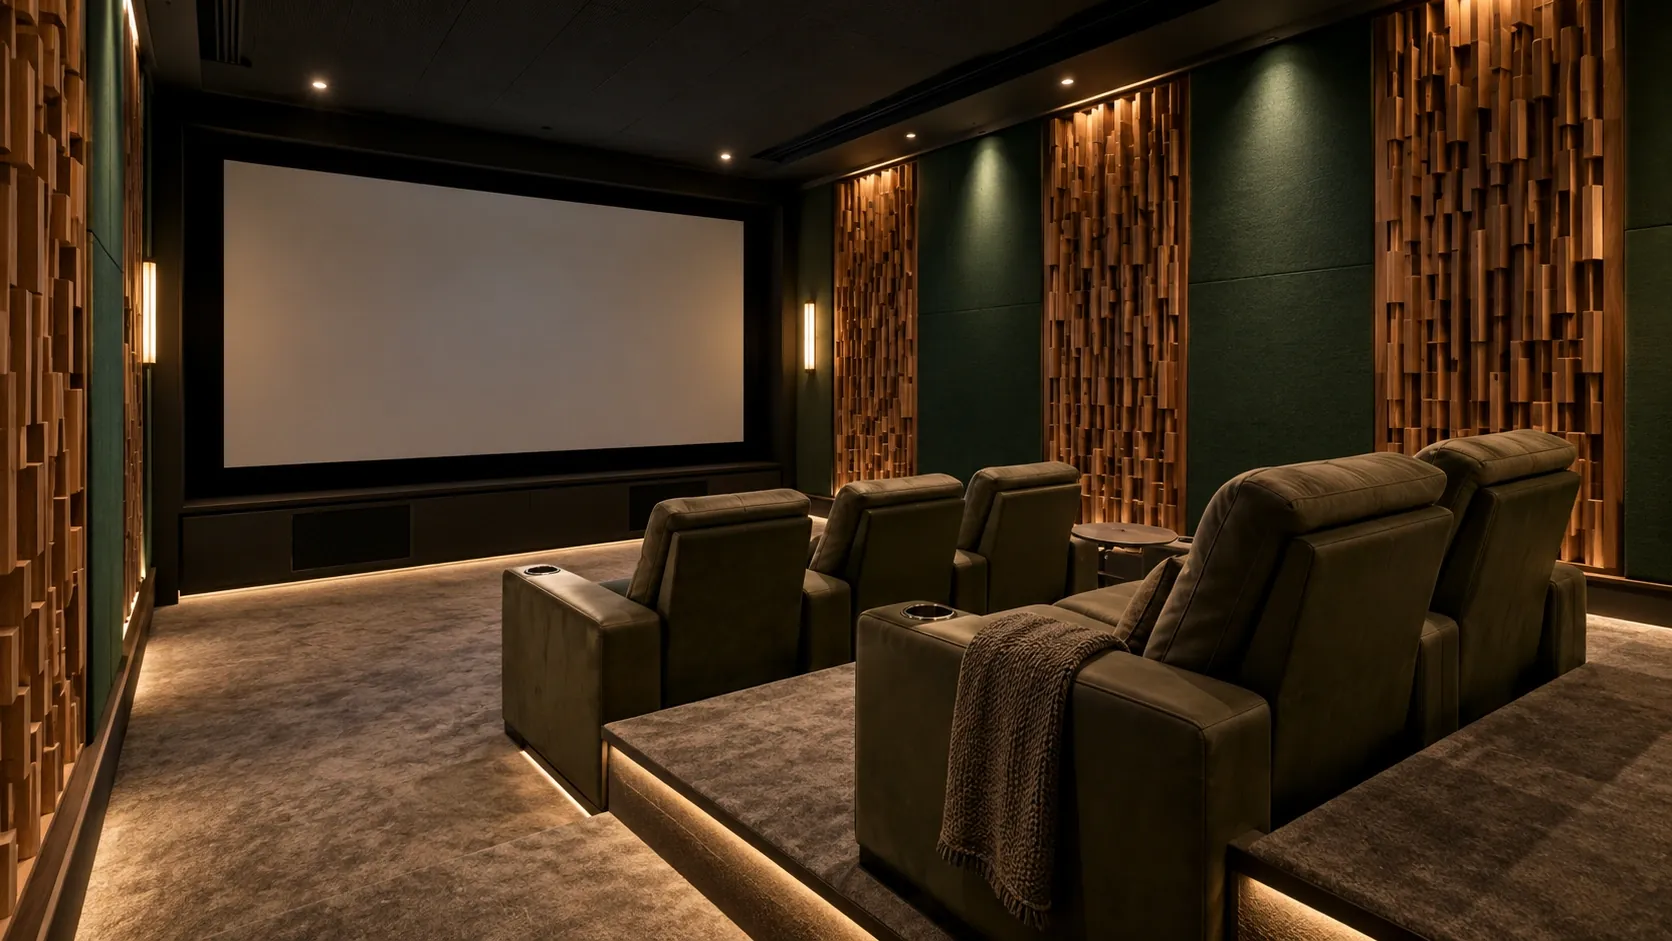
Introduce sculptural wood reliefs, stepped blocks or shaped diffuser systems where diffusion suits the room. Geometry, depth and placement are selected for acoustic purpose as well as visual character.
Use suspended absorptive elements where walls offer limited space or tall ceilings contribute to excessive reverberation. Coordinate placement and mounting with lighting, sprinklers, ventilation and the project team.
Assess uneven or lingering bass in listening rooms, cinemas and production spaces. Where needed, incorporate deeper or tuned absorptive treatments alongside speaker placement and system calibration.
Develop panel sizes, fabric colors, wood finishes and framing with your design team. Coordinate custom fabrication, secure mounting and a final listening review around the agreed scope.
Planning your project
Share room dimensions, photographs or drawings, existing finishes and the areas where sound is uncomfortable or unclear. Let us know how the space is used and which surfaces can accept treatment. We review available wall and ceiling areas, mounting conditions, lighting and access before recommending a layout.
Review how the space sounds, how it is used and which architectural elements need to be preserved.
Choose the balance of absorption and diffusion, then agree placement, materials and finish samples.
Coordinate mounting and installation, review the completed room and adjust the audio system where included in the scope.
Common questions
Absorption reduces reflected sound energy. Diffusion scatters reflections in different directions. Each serves a different purpose; a suitable combination depends on room dimensions, use and listening positions.
Yes. Treatments can use tailored fabrics, custom colors, wood finishes and sculptural forms. Appearance alone does not establish acoustic performance, so we review construction, performance information and placement as part of the design.
Room treatment primarily changes how sound behaves inside a space. Sound isolation between rooms requires a separate review of walls, doors, ceilings and other transmission paths.
Yes. We can coordinate the room treatment with speaker design, placement, amplification and calibration so the room and audio system are considered together.
Connected services

Your space should not have to fit a standard speaker cabinet. K+A designs and manufactures custom loudspeakers around your architecture, listening goals and personal vision—from enclosure shape and mounting to grille fabric, color and finish.
Explore service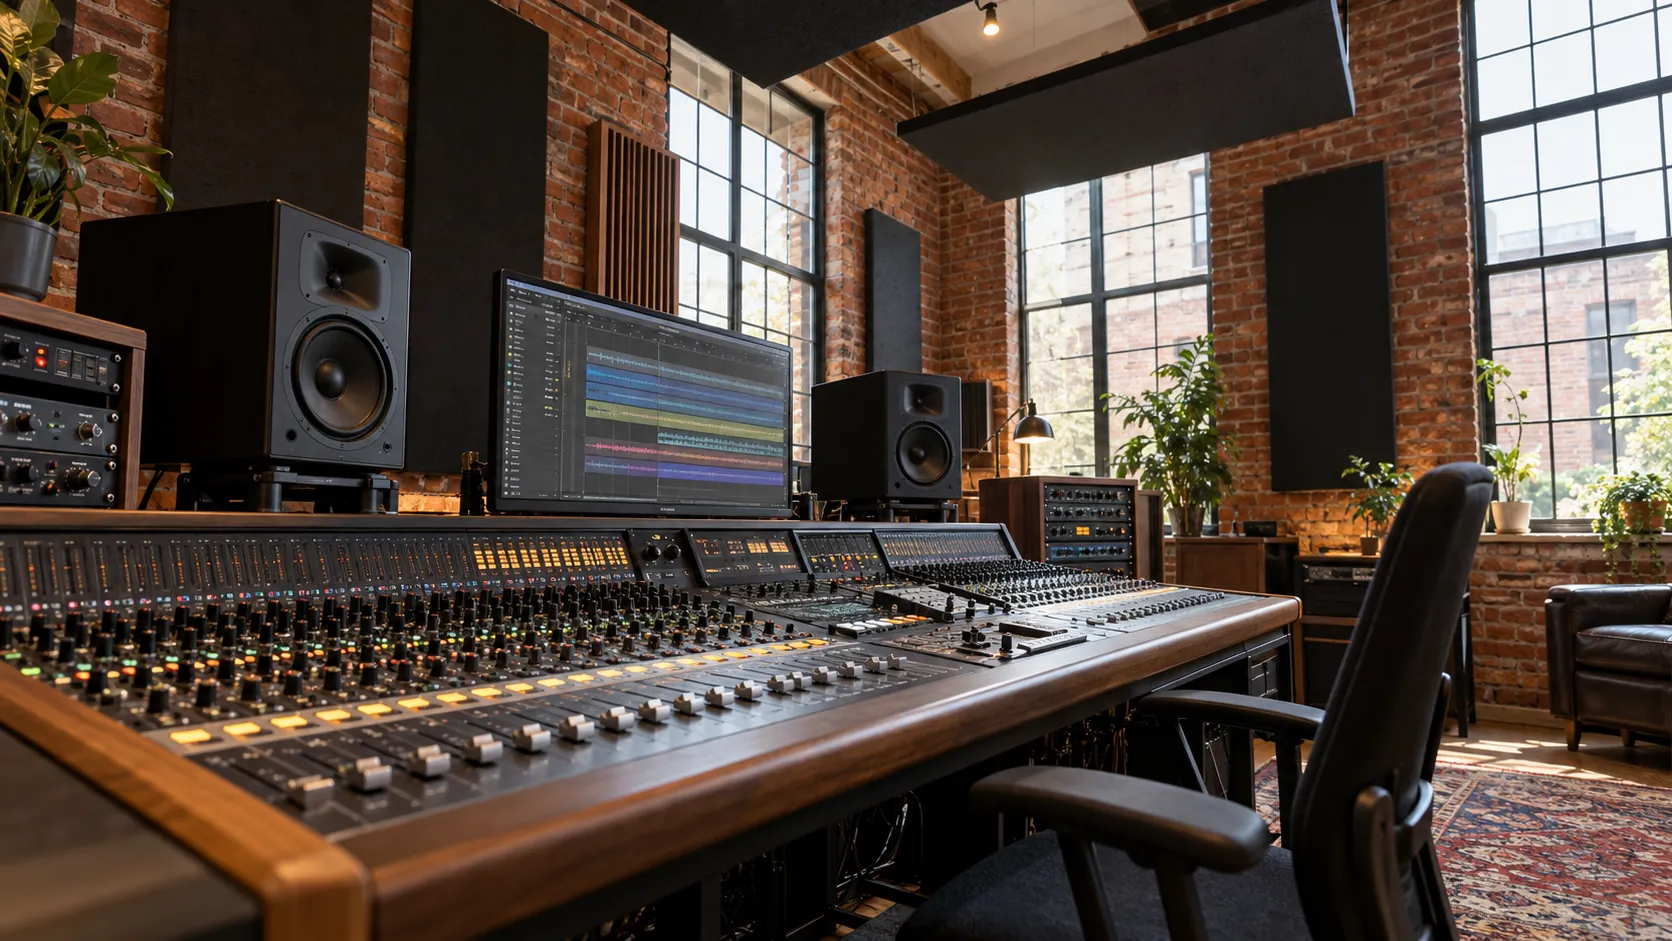
Bring clear sound and engaging pictures to homes, worship spaces, music venues and outdoor events. K+A designs audio and video around the architecture, the audience and the people operating the system.
Explore service
Turn a technology brief into a coordinated design with clear requirements, infrastructure planning and implementation guidance. K+A supports owners and project teams from early decisions through system integration.
Explore serviceStart a conversation
Tell us where reflections, echo or unclear sound are affecting your space. We'll help define an acoustic treatment plan.
Request a consultation