Conference rooms and boardrooms
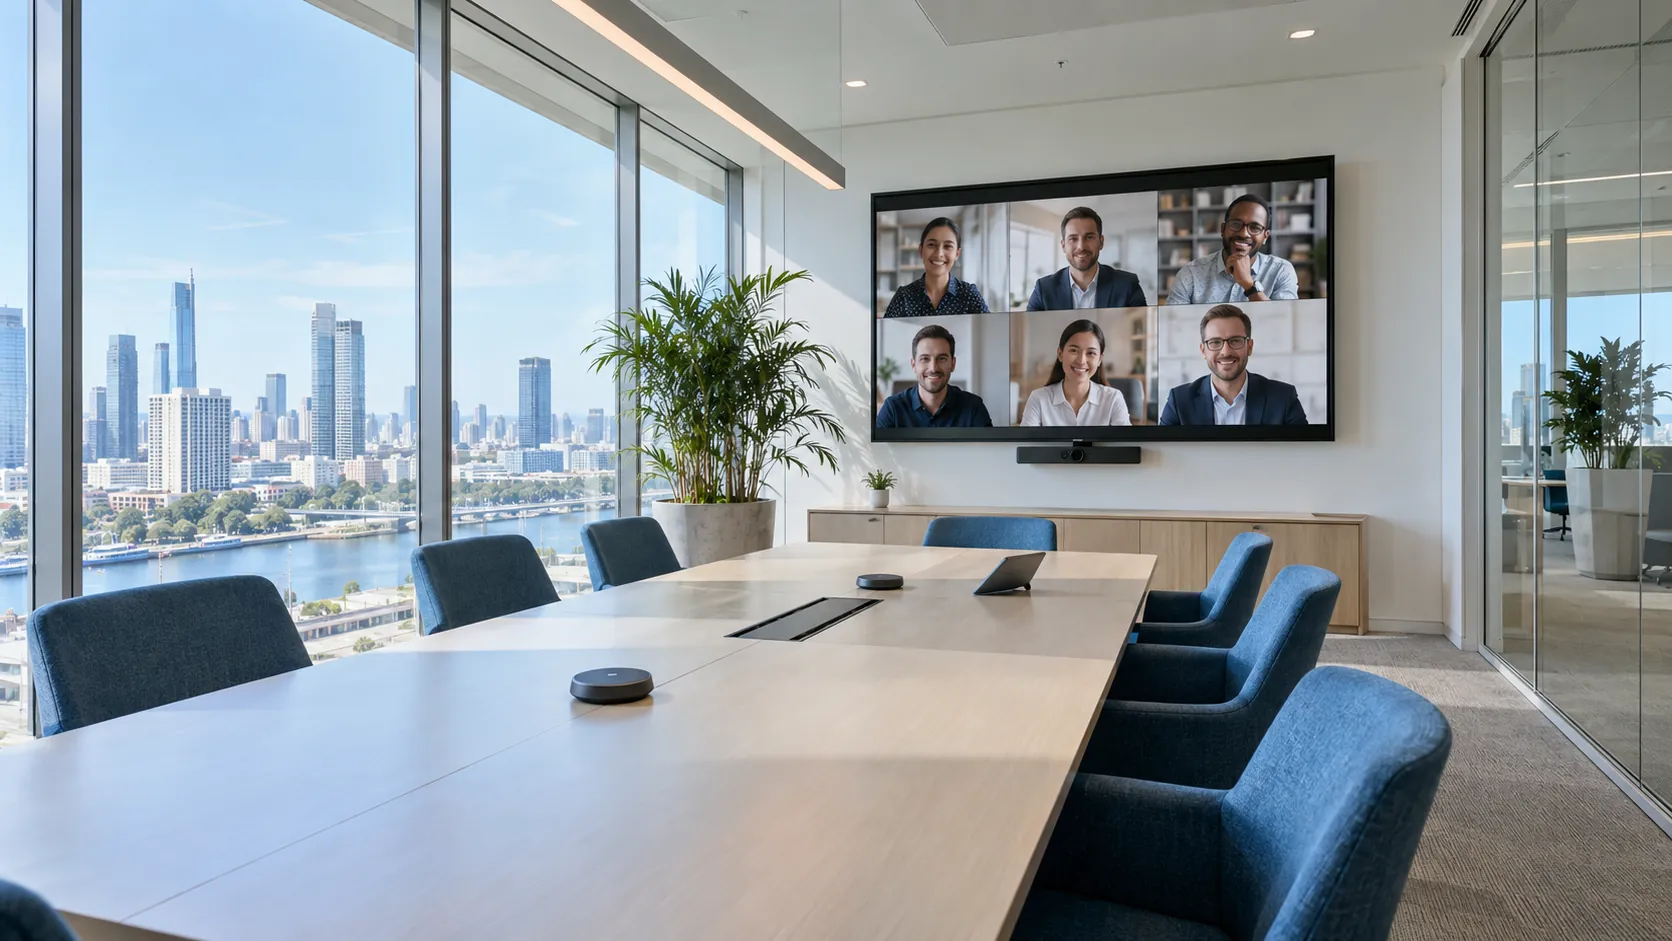
Coordinate cameras, microphones, loudspeakers, displays and content sharing for in-room and remote participants. Build straightforward controls and repeatable room experiences.
Corporate AV
Give your teams the tools to meet, present, teach and make decisions together. K+A Integration Group designs corporate AV around the room, the workflow and the people who depend on it.
Discuss your project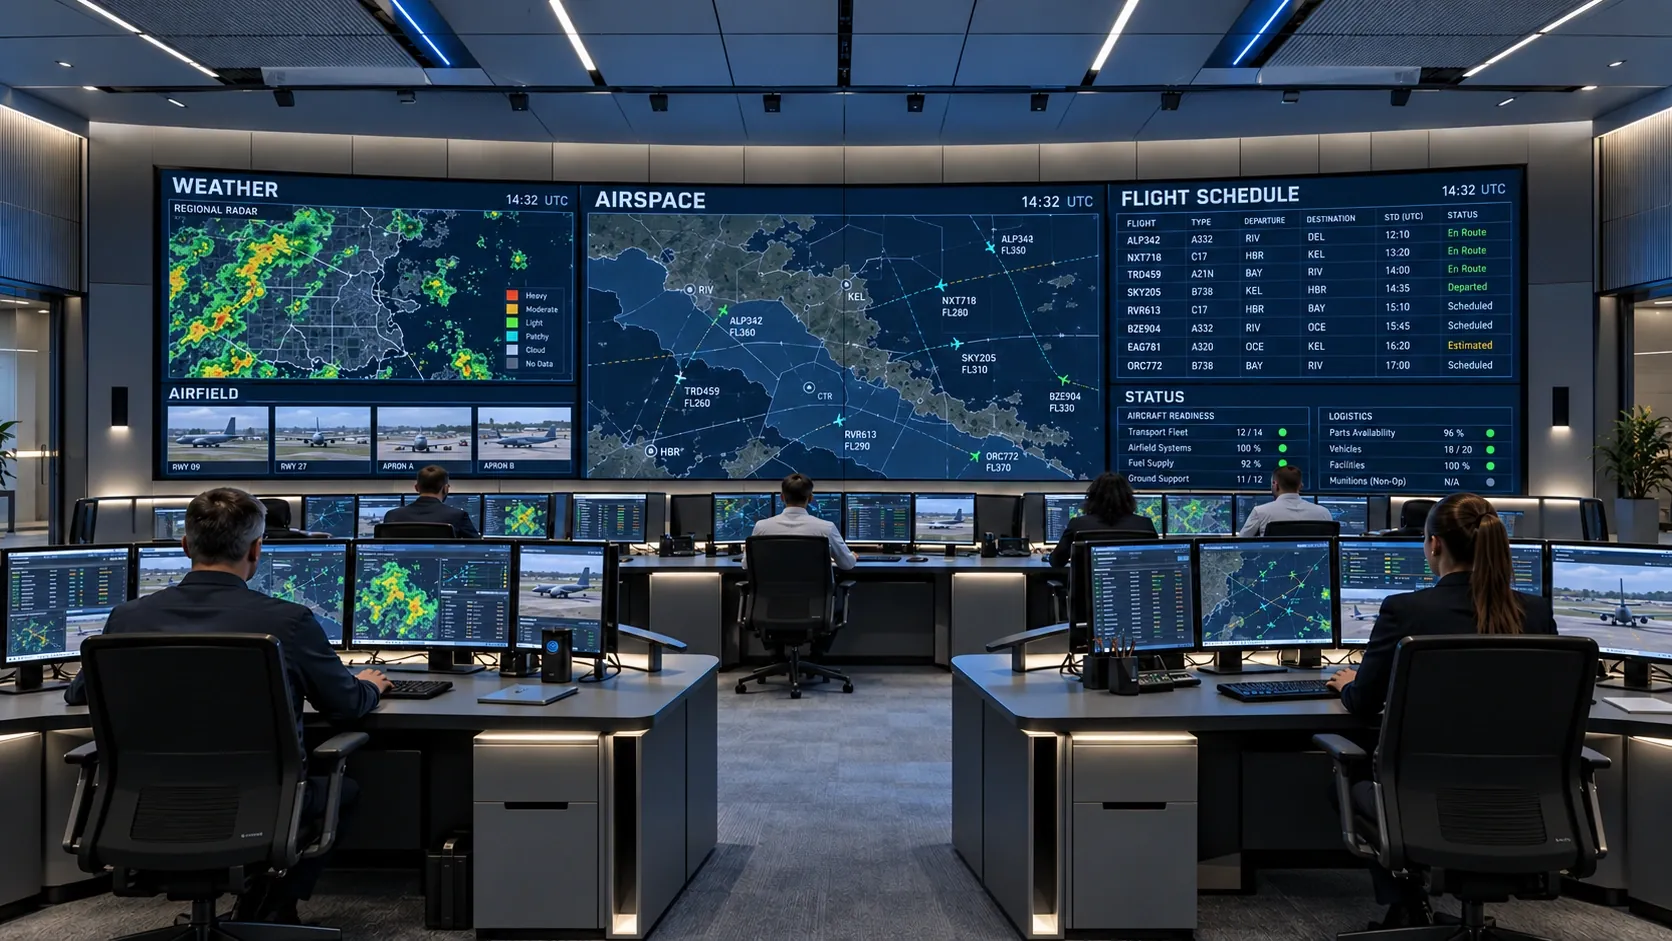
Explore the possibilities
Select an image to explore in detail.
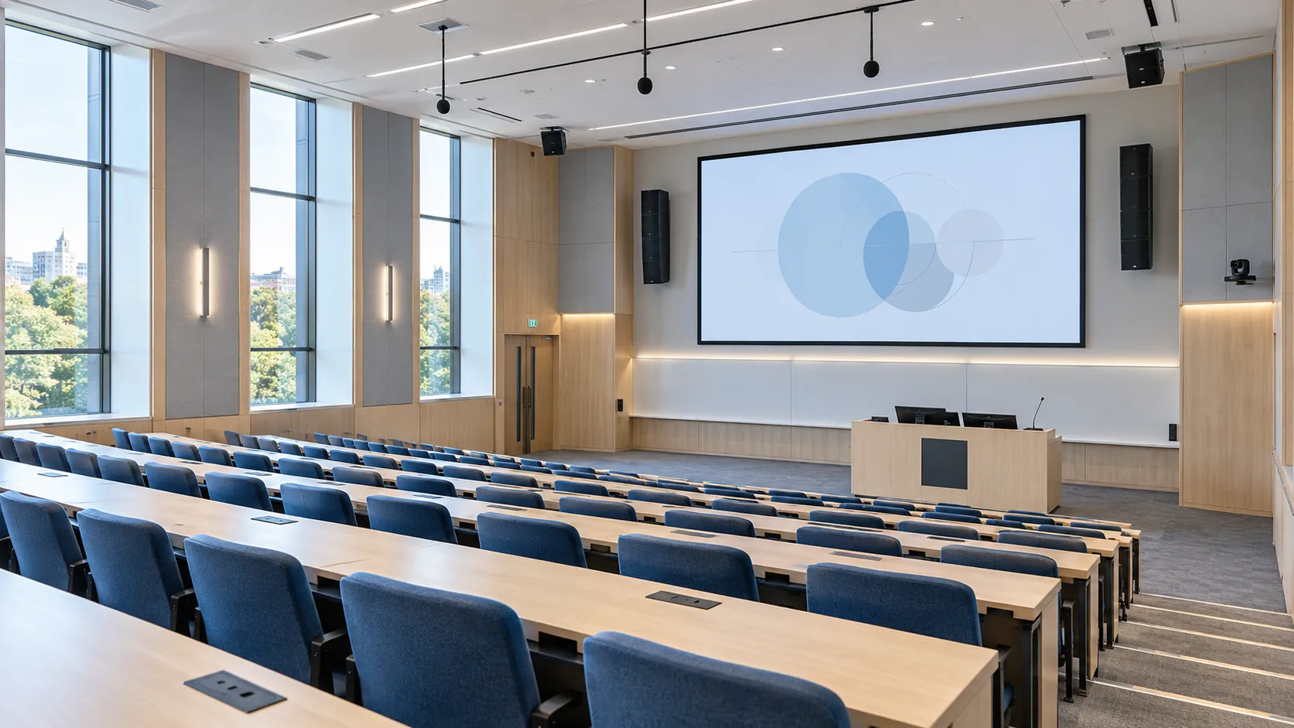
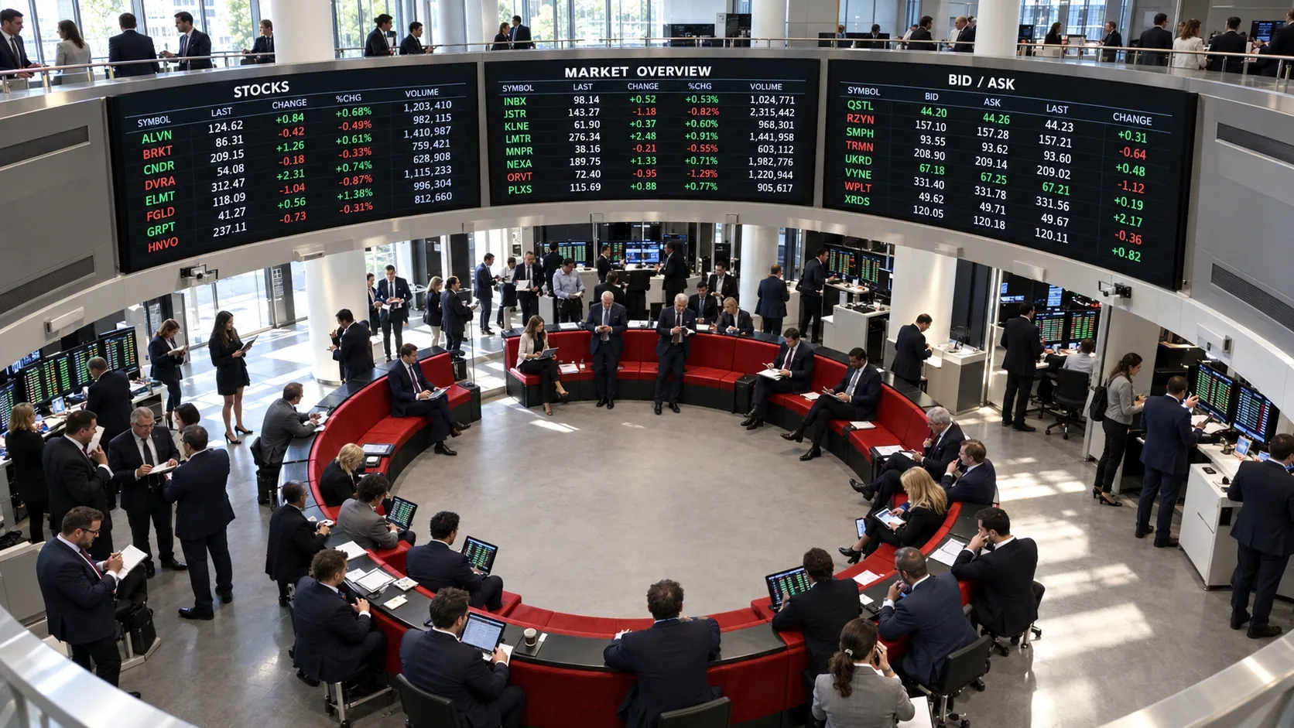
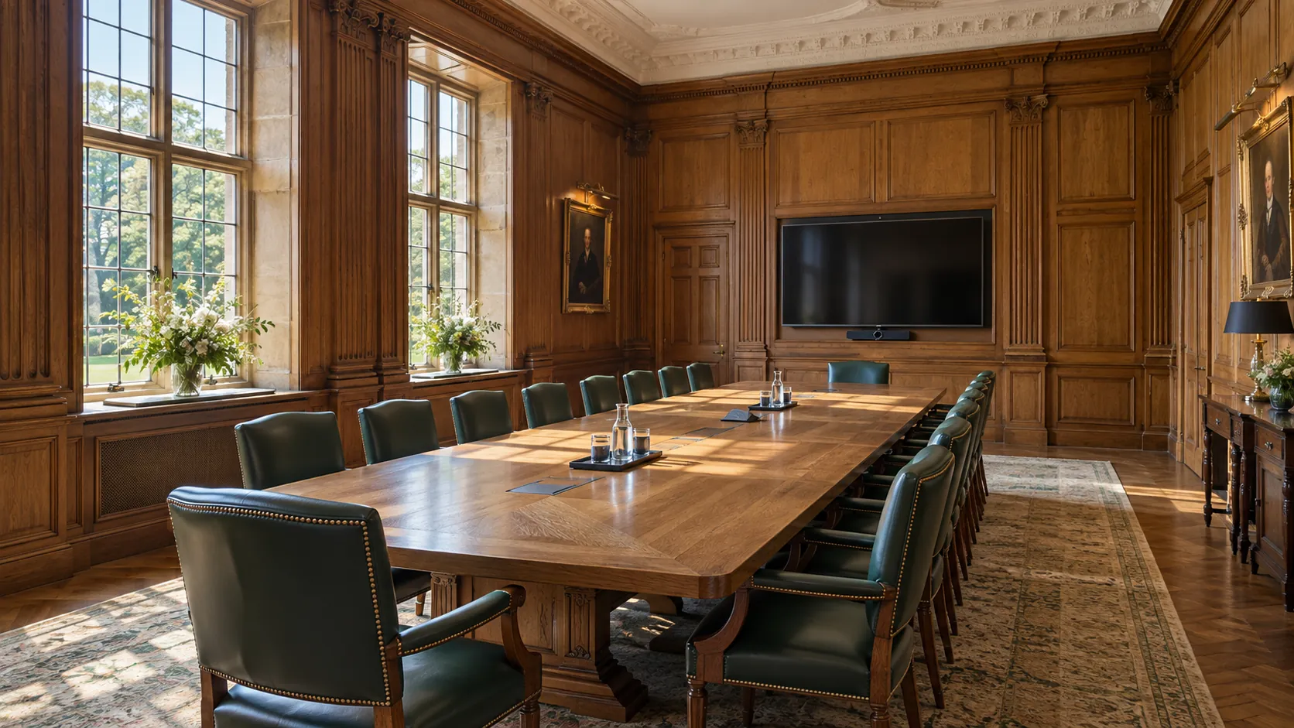
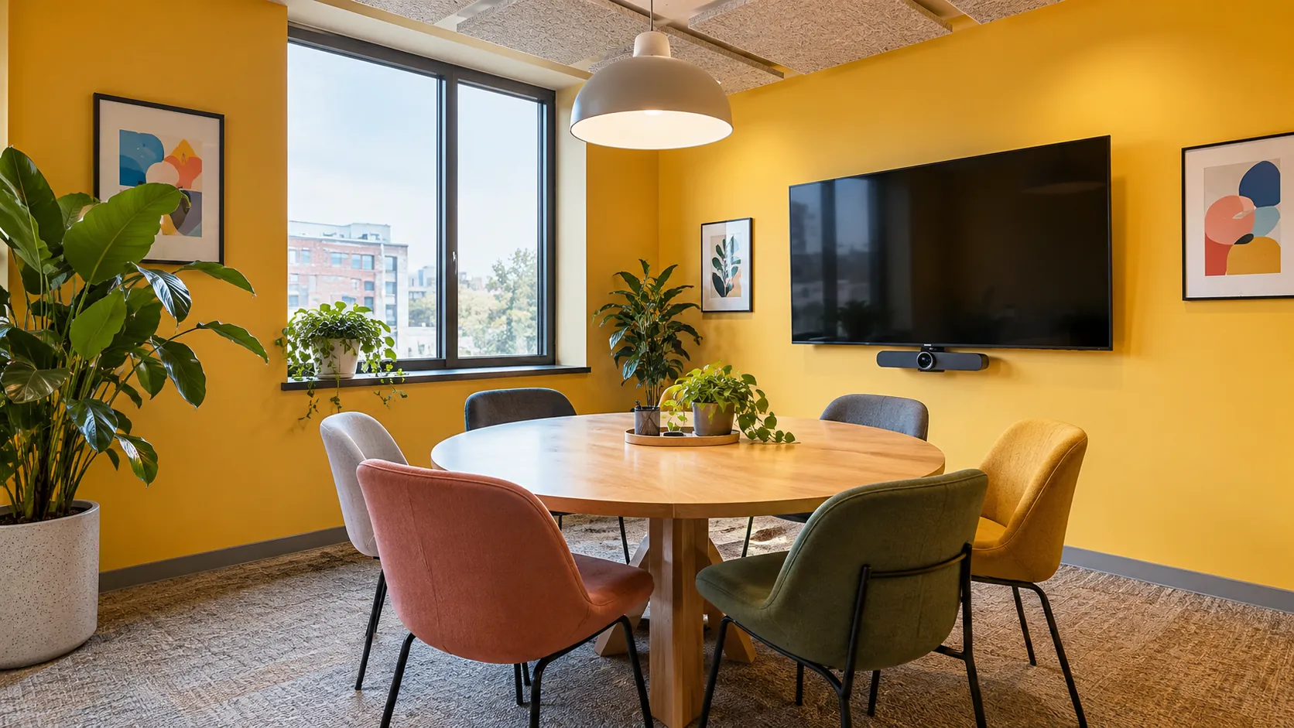
Designed around your needs
A board meeting, a lecture and a trading floor each need a different approach. We define how information will be seen and heard, how participants will contribute, and how the system will be operated day to day. From a single conference room to a coordinated workplace rollout, we bring displays, sound, conferencing, control and network requirements into one plan.
What we deliver
Coordinate cameras, microphones, loudspeakers, displays and content sharing for in-room and remote participants. Build straightforward controls and repeatable room experiences.
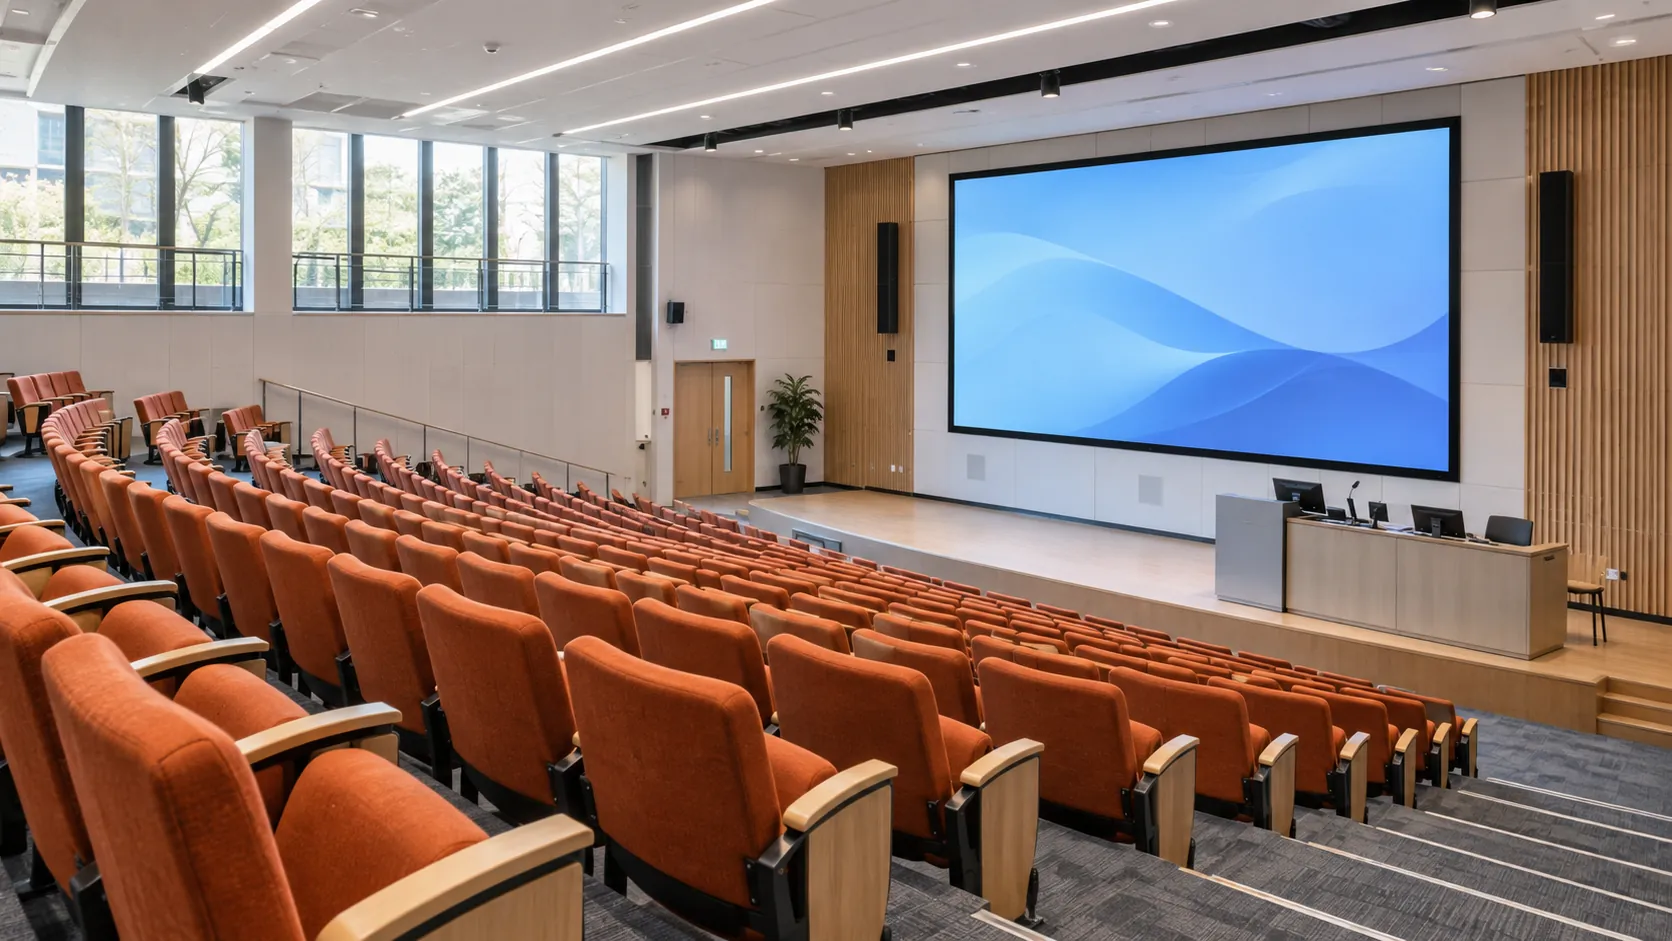
Plan speech reinforcement, presentation displays, recording and hybrid participation around the audience size, sightlines and acoustics.
Organize multiple information sources, workstation displays and shared viewing areas around the team’s workflow. Coordinate access, source routing and support responsibilities with IT.
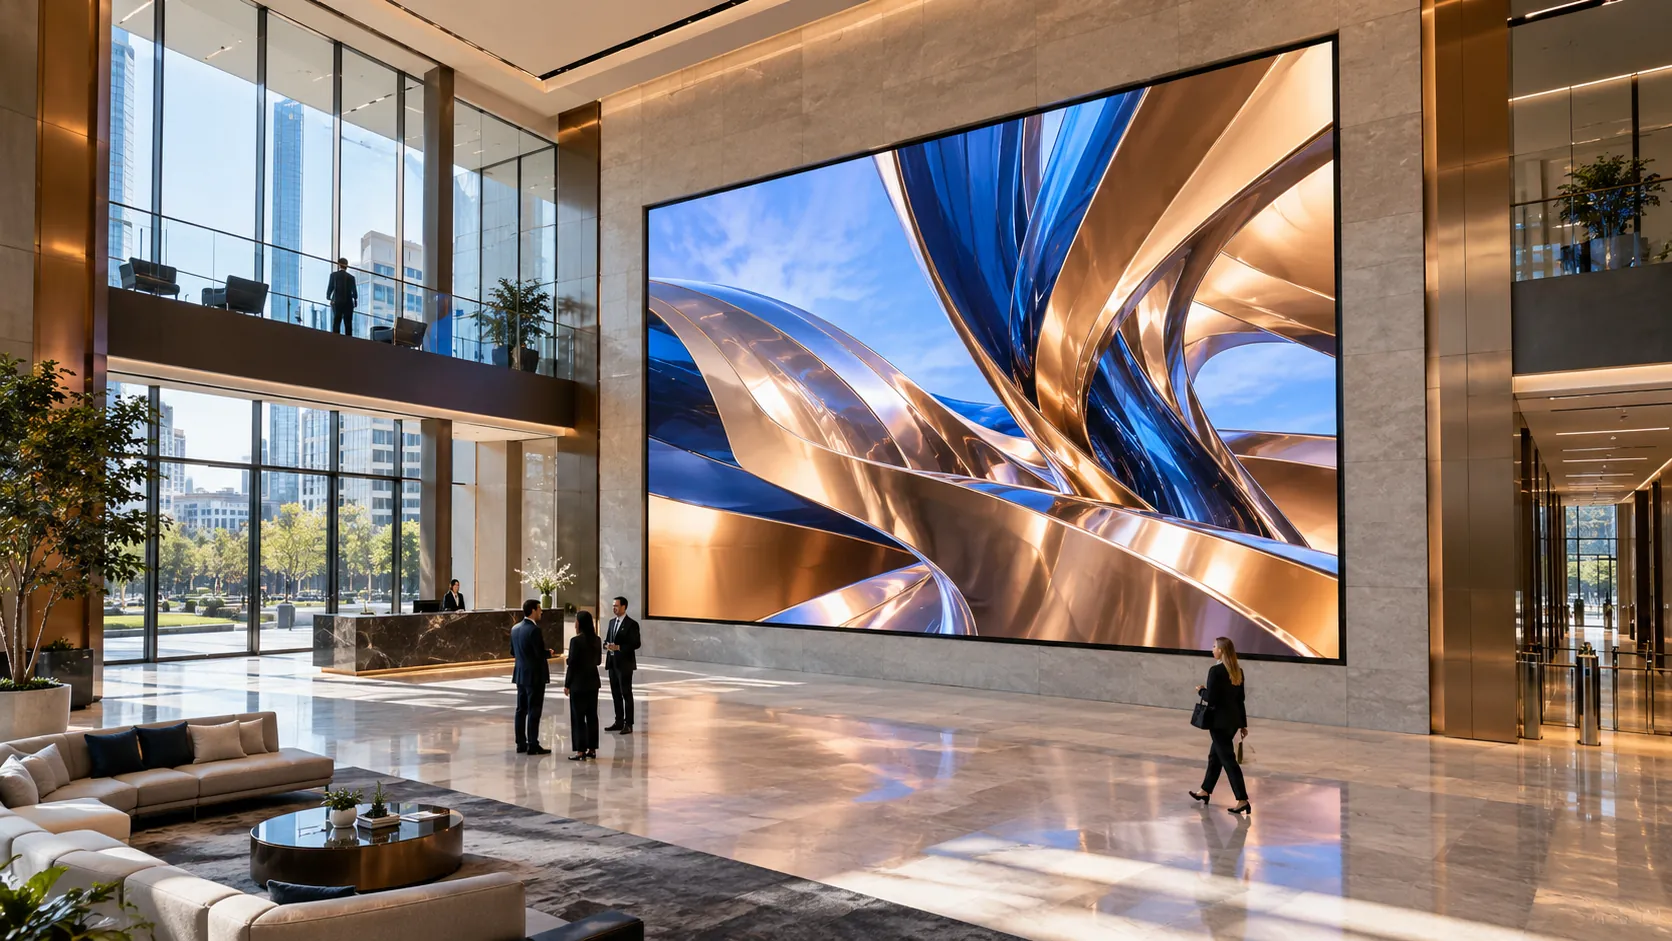
Design video walls for dashboards, operational awareness, presentations and collaboration. Select the display approach around viewing distance, room lighting, source content and service access.
Develop consistent system designs where appropriate, with room-specific adjustments for acoustics, infrastructure, accessibility and controls.
Verify the agreed functions, document the installation and train meeting hosts and support staff. Plan service and future updates around business operations.
Planning your project
Share floor plans, seating layouts, collaboration platforms, presentation sources and IT standards. Tell us which rooms support confidential discussions, live events or time-sensitive information so the design can reflect their operating requirements.
Review your priorities, existing conditions and the people who will use the system.
Establish the equipment, integration requirements, responsibilities and proposed investment before proceeding.
Plan installation, testing and handover around the project team and your operating needs.
Common questions
Yes. We coordinate account, network, device and security requirements with your team before selecting equipment and defining the user experience.
A suitable processing and control design can combine multiple sources or show one larger presentation. We define source access, layouts and operating requirements with your team before choosing the system.
Yes. A phased plan can align room standards, installation windows, testing and user training with occupancy and business priorities.
Connected services
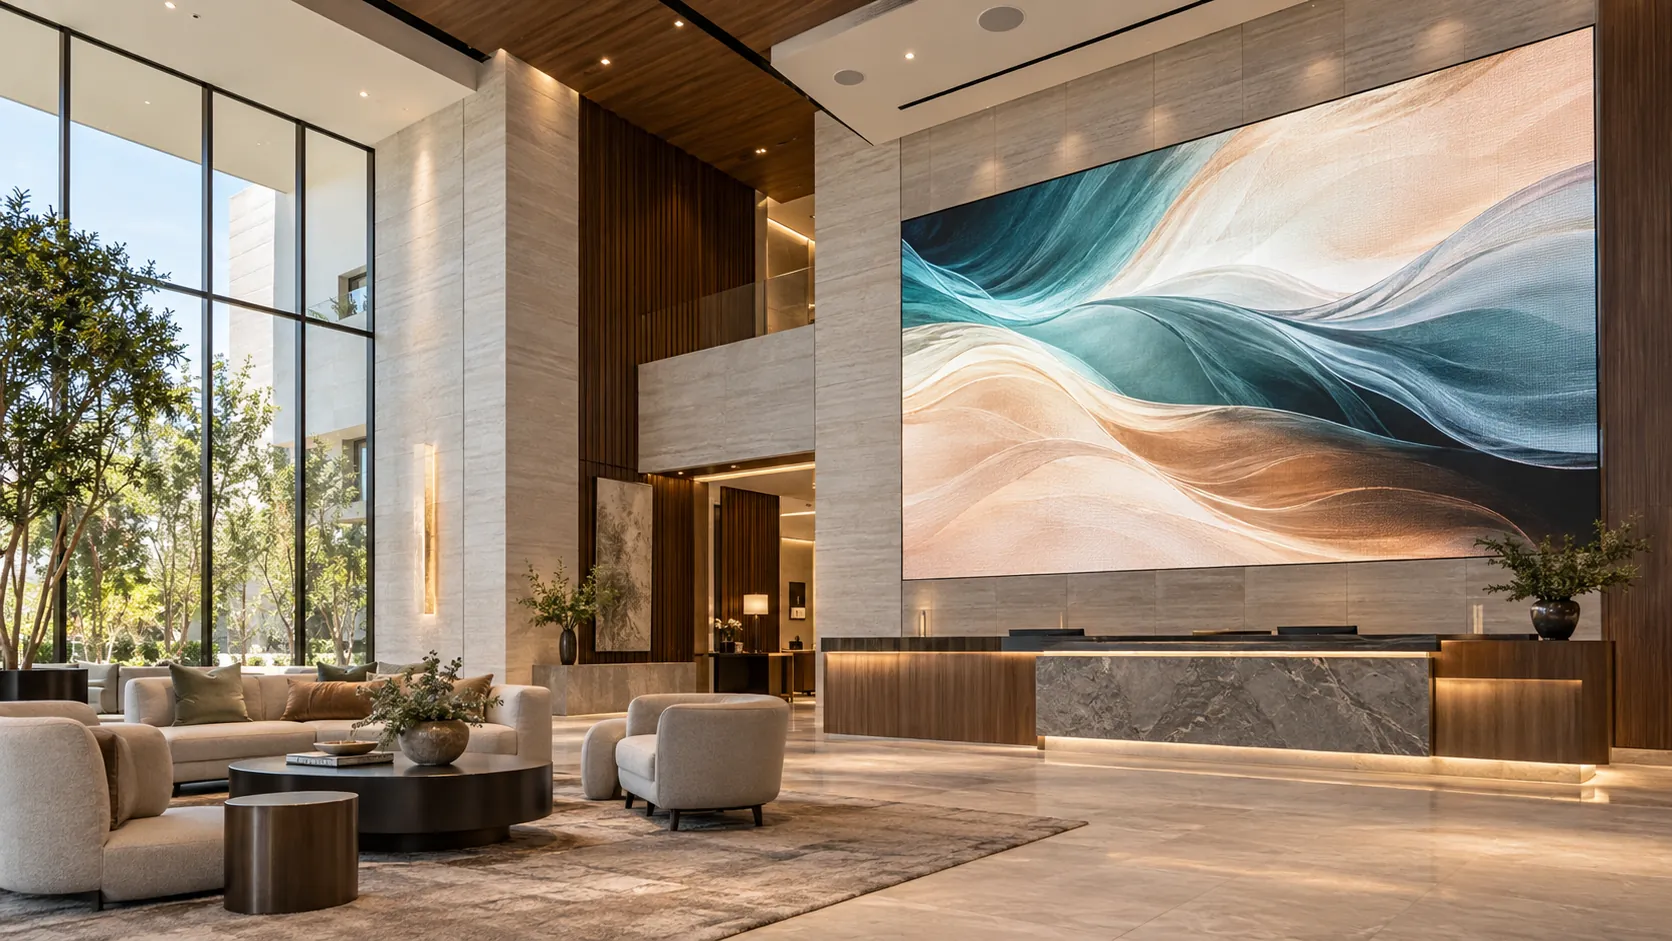
Create welcoming arrivals, engaging shared spaces and events that run smoothly. K+A Integration Group integrates audio, video and controls for hotels, resorts, restaurants and hospitality venues.
Explore service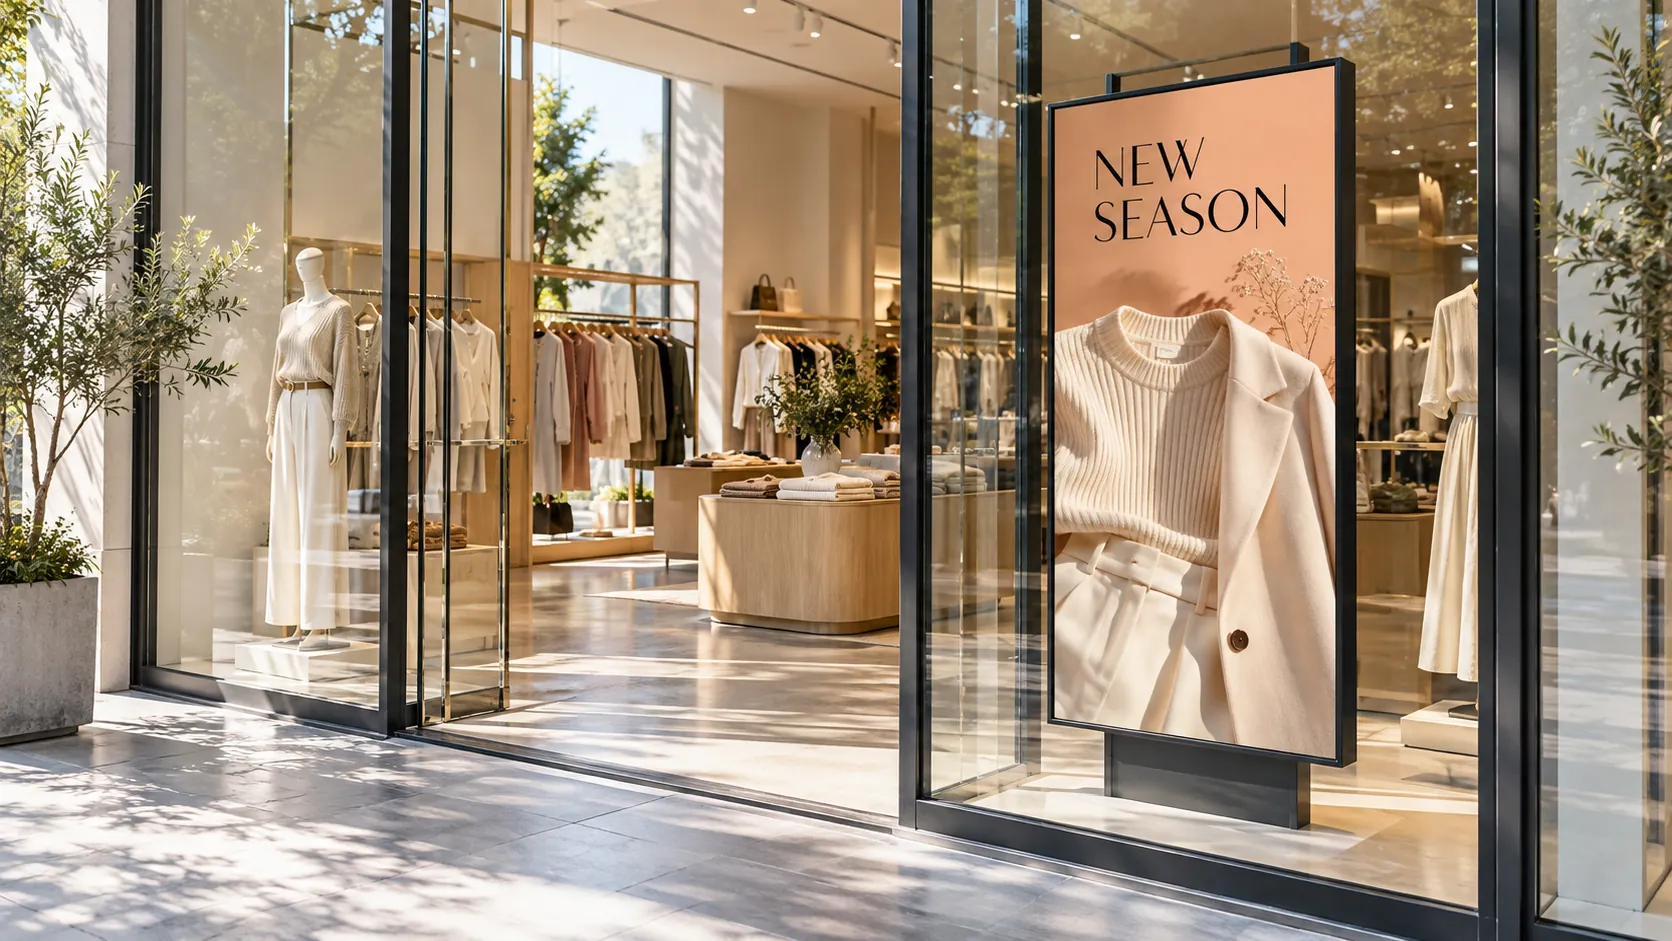
Turn your displays into useful communication. K+A Integration Group helps plan the screens, create the content and organize the updates for digital signage that fits your audience and your space.
Explore service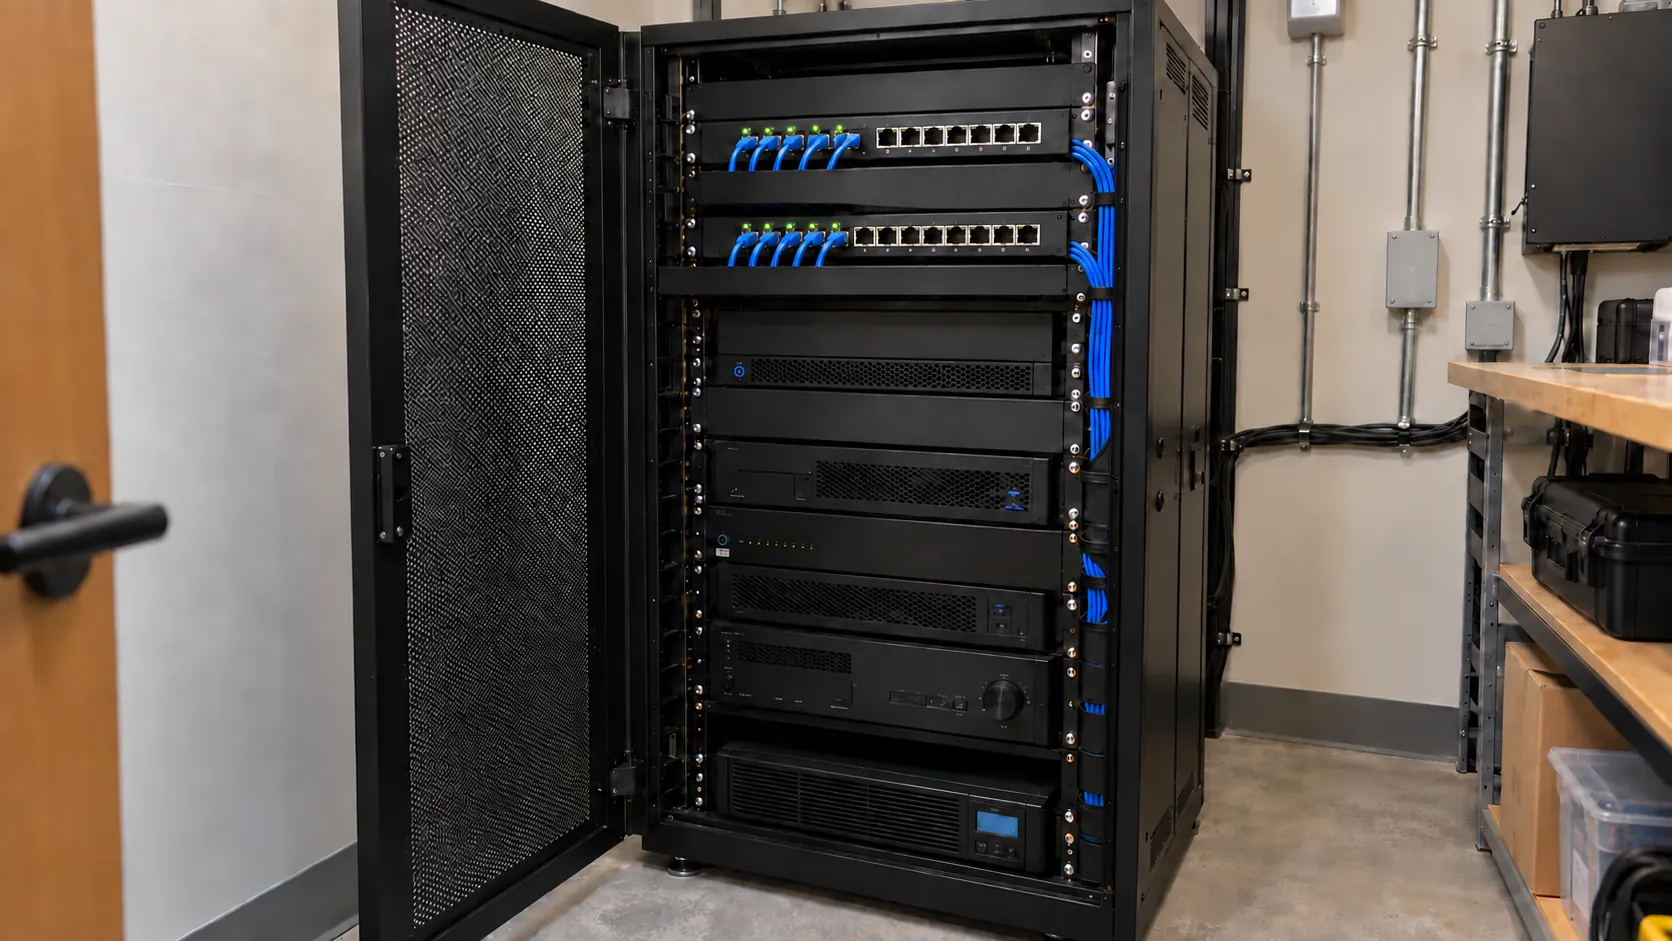
Connect the systems your property depends on—from Wi-Fi and everyday work to audio, video and control. K+A designs and installs wired and wireless networks with organized equipment racks, carefully routed cabling and clear documentation.
Explore serviceStart a conversation
Tell us about your space, priorities and timing. We’ll help define the next step.
Request a consultation